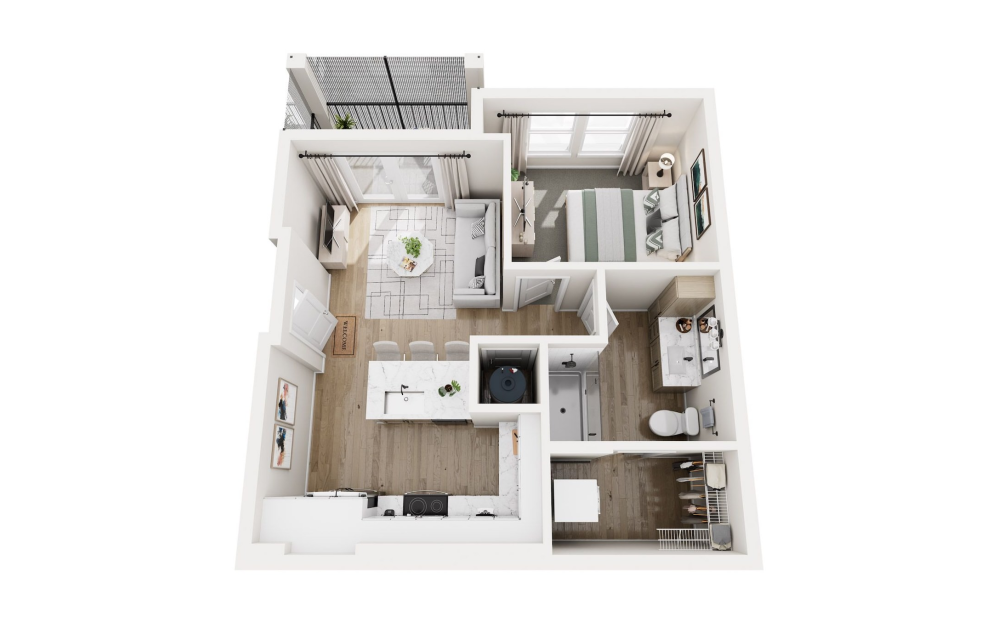
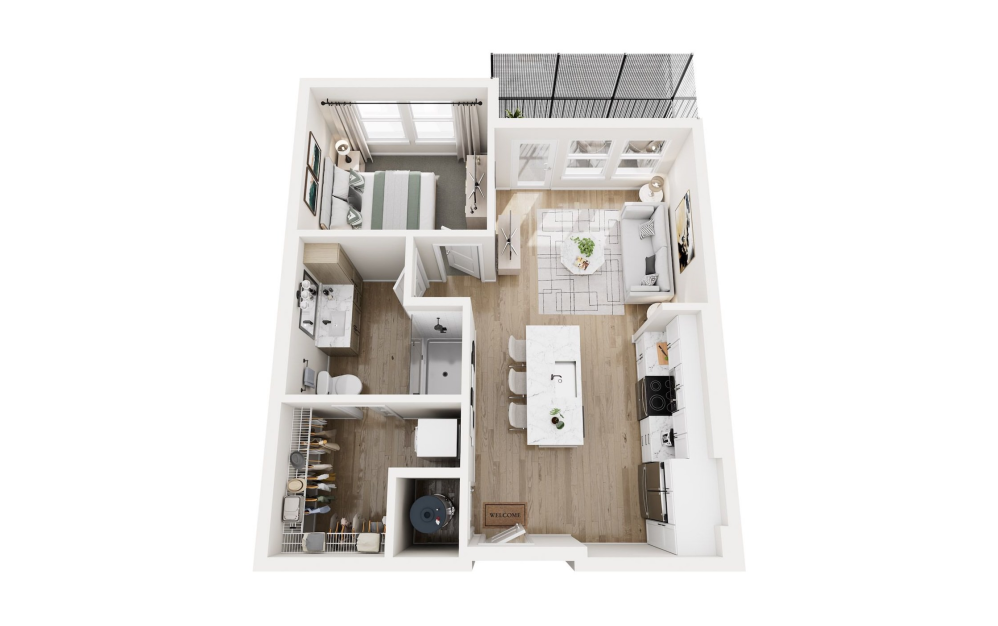
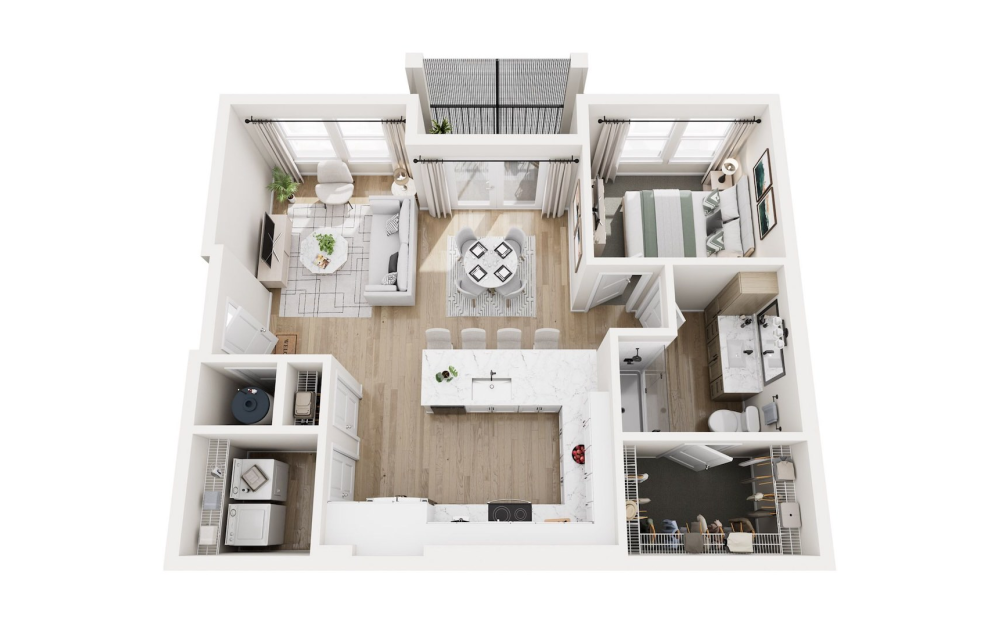
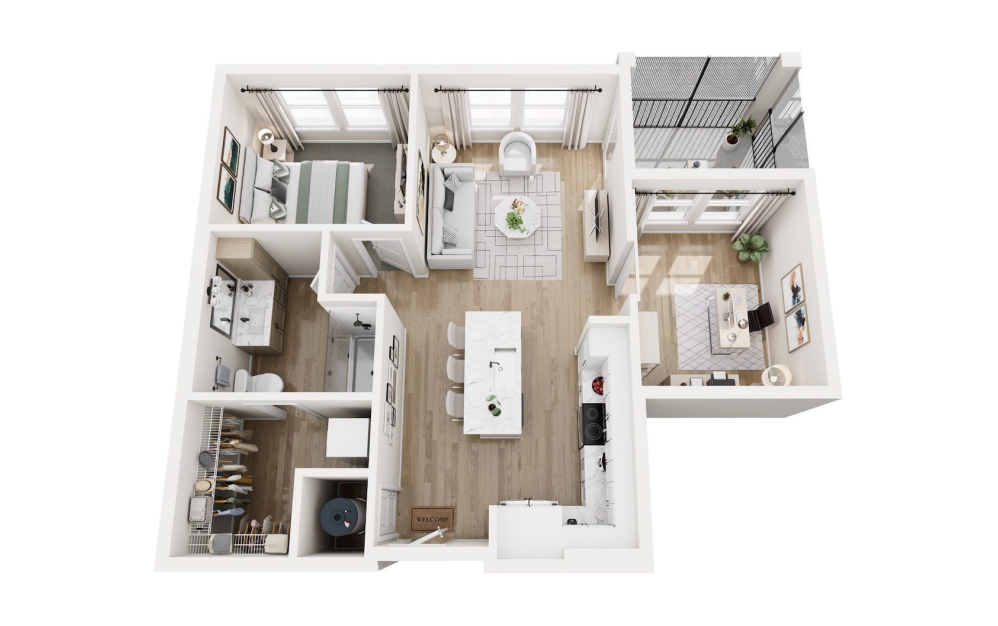
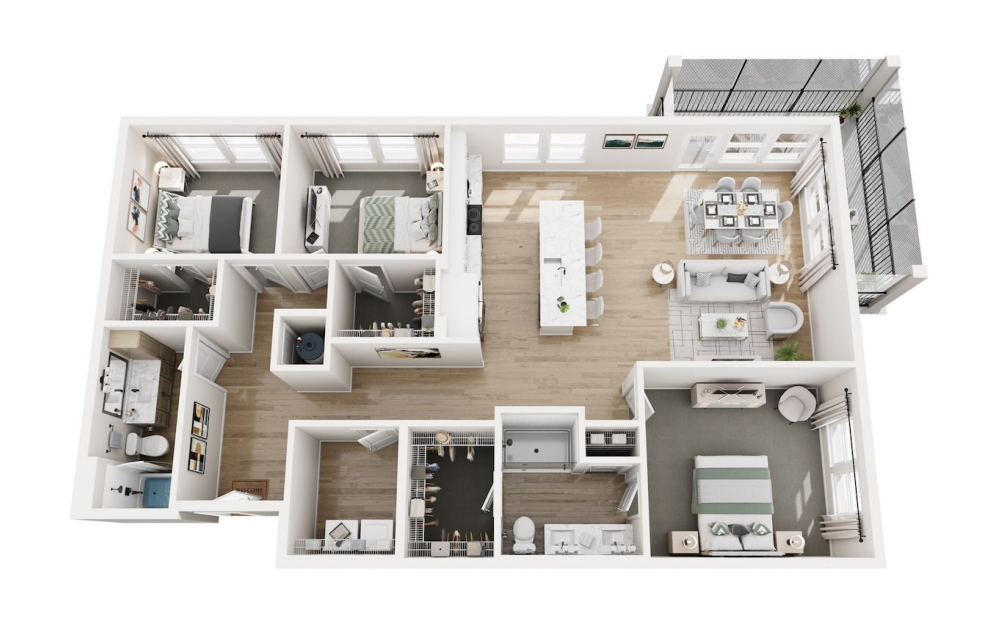
Explore Luxury Floorplans at Sinclair at Ellenton
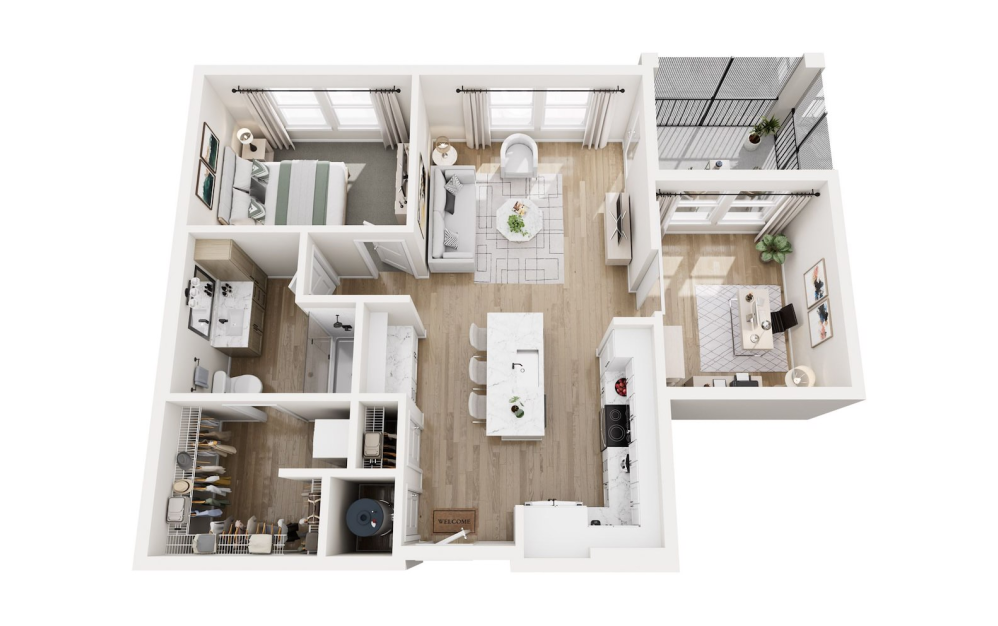
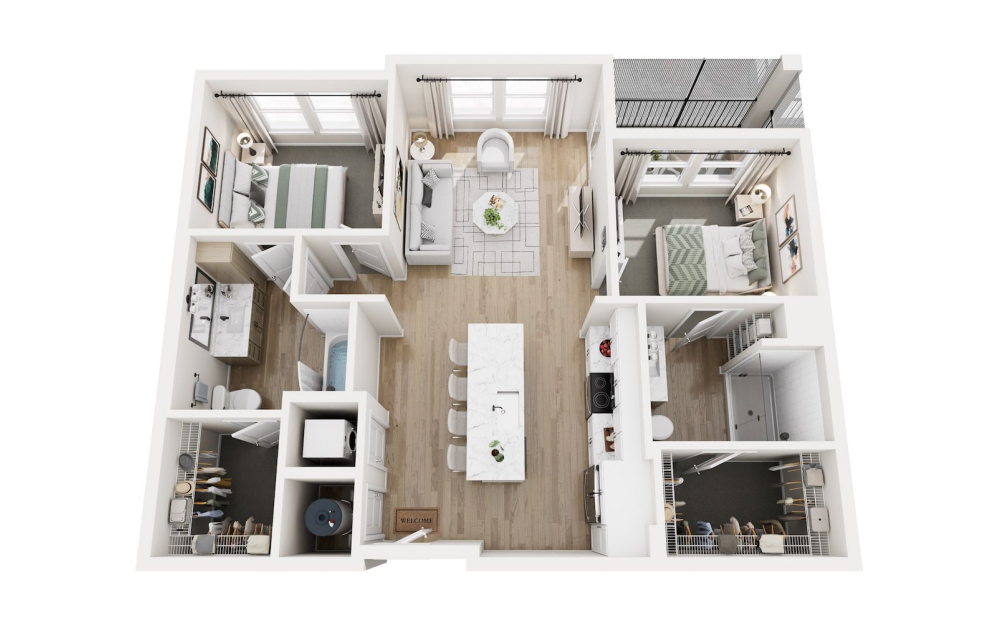
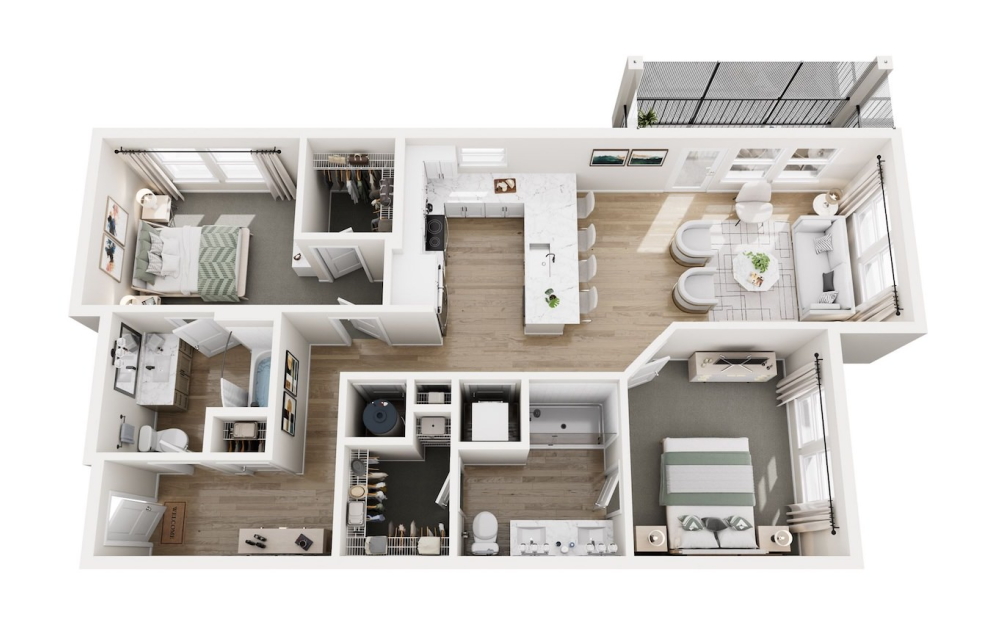
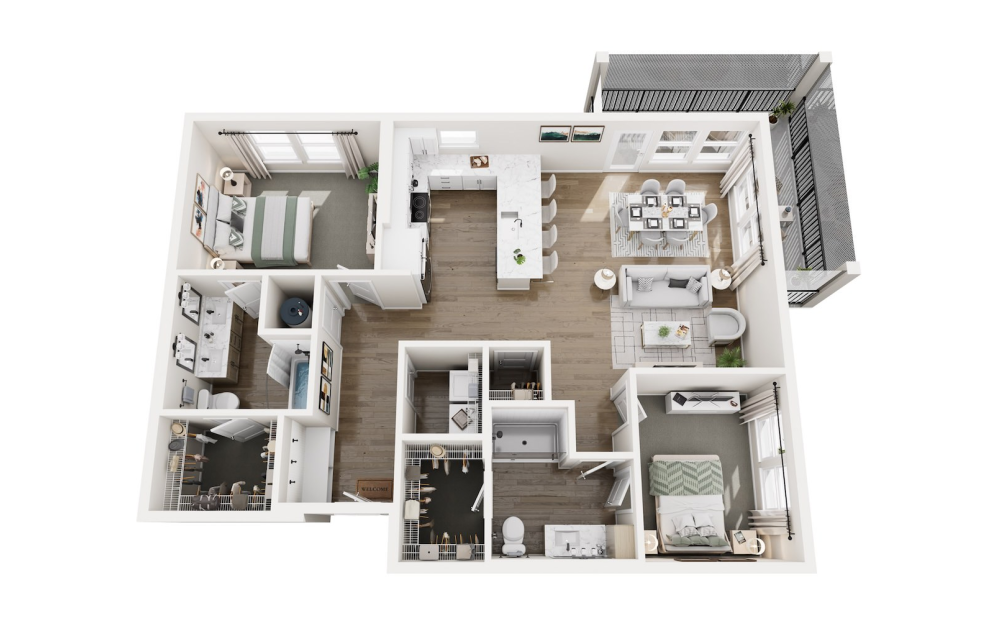
Designed with comfort, convenience, and modern living in mind, Sinclair at Ellenton offers thoughtfully crafted apartment homes with elevated finishes and smart features. Residents enjoy FOB-controlled building access, electronic door locks, smart connected thermostats, and in-unit Wi-Fi for a seamless living experience. Spacious interiors feature quartz countertops with stylish subway tile backsplashes, wood-accent cabinetry on kitchen islands, modern matte black fixtures and finishes, luxury vinyl plank flooring with cozy bedroom carpeting, large walk-in closets, and screened-in balconies. Select floorplans offer dedicated office spaces or dens, while attached garages provide direct access to conditioned corridors and additional storage options. Located within a gated community, Sinclair at Ellenton delivers a comfortable and connected living experience designed around the way you live.
Floorplans are artist's rendering. All dimensions are approximate. Actual products and specifications may vary in dimension or detail. Not all features are available in every rental home. Prices and availability are subject to change. SQFT listed is an approximate value for each unit. Please see a representative for details.